Sleeping Area
Cozy space designed for restful nights with natural light and privacy.
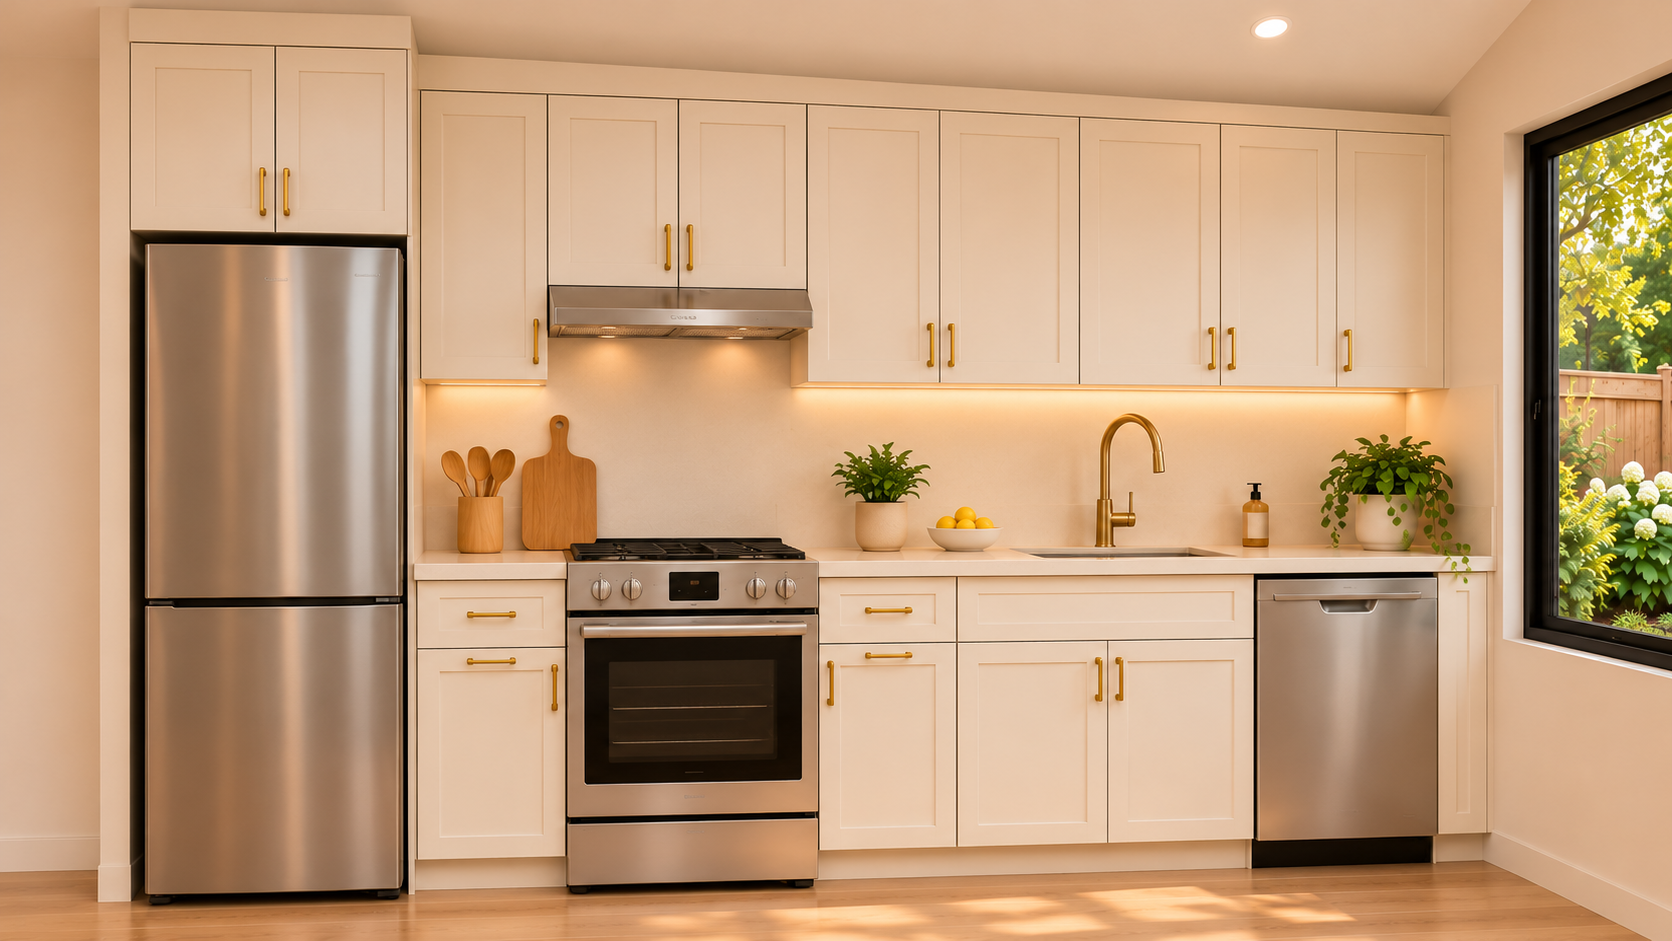
Dining & Kitchen
Efficient kitchen cabinets paired with a hideaway dining area for two, maximizing space.
Work & Relax
Dedicated office wall and comfortable lounge area designed for productivity and downtime.
Vaulted Ceiling
Open ceiling design enhances spaciousness and natural light throughout the studio.
Thoughtful Layout
Carefully planned zones for living, dining, working, and sleeping within 468 square feet.
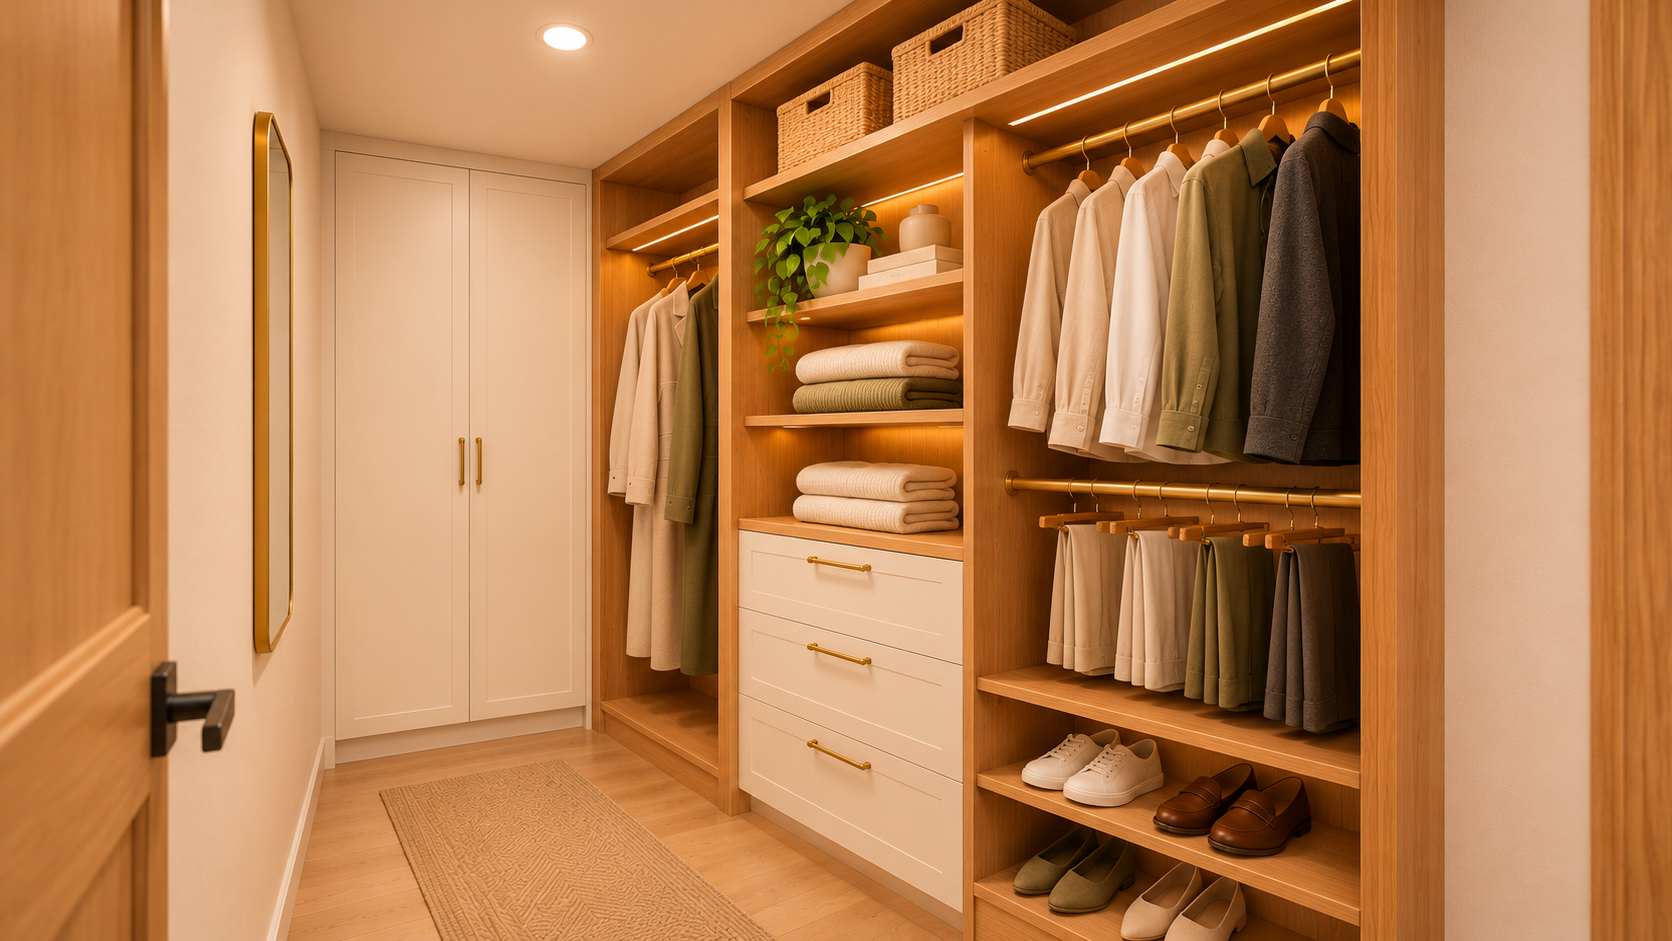
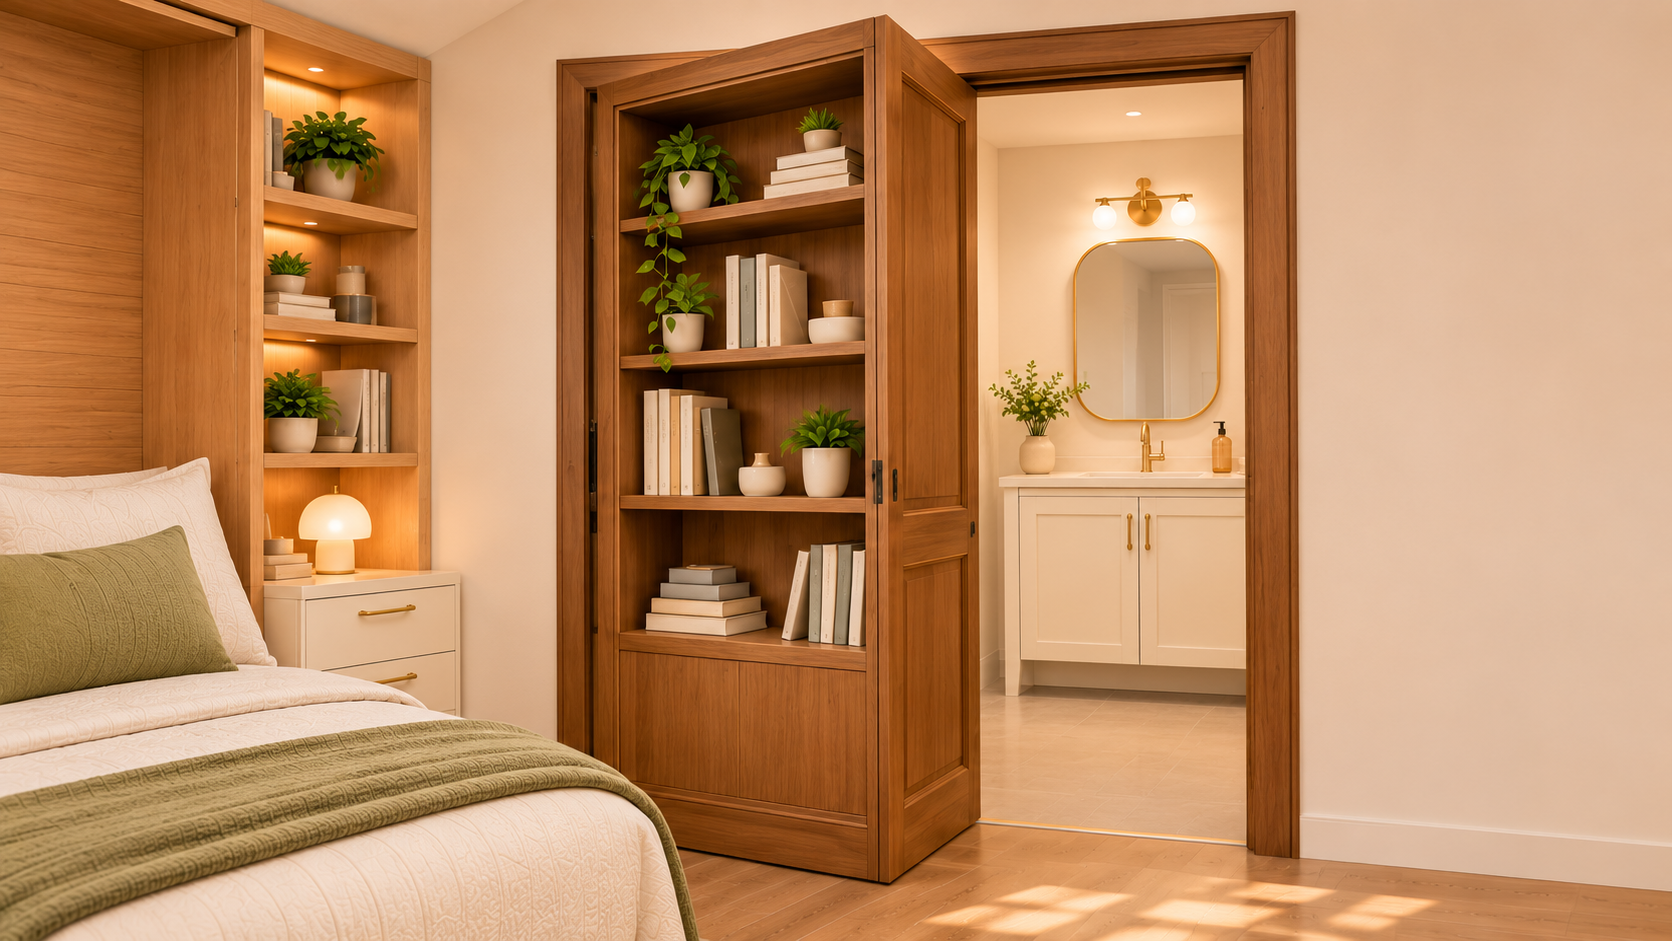
Custom Built-Ins
Eight integrated features including Murphy bed, kitchen cabinets, and hidden bookshelf door maximize functionality.




Let’s Plan Your ADU
Reach out to discuss your custom ADU project. Provide your details below and we’ll connect to explore your vision and timeline.